Herringbone and chevron floors in Toronto
Two classic patterns, laid one board at a time from a centre line. The layout is decided before the first board goes down.
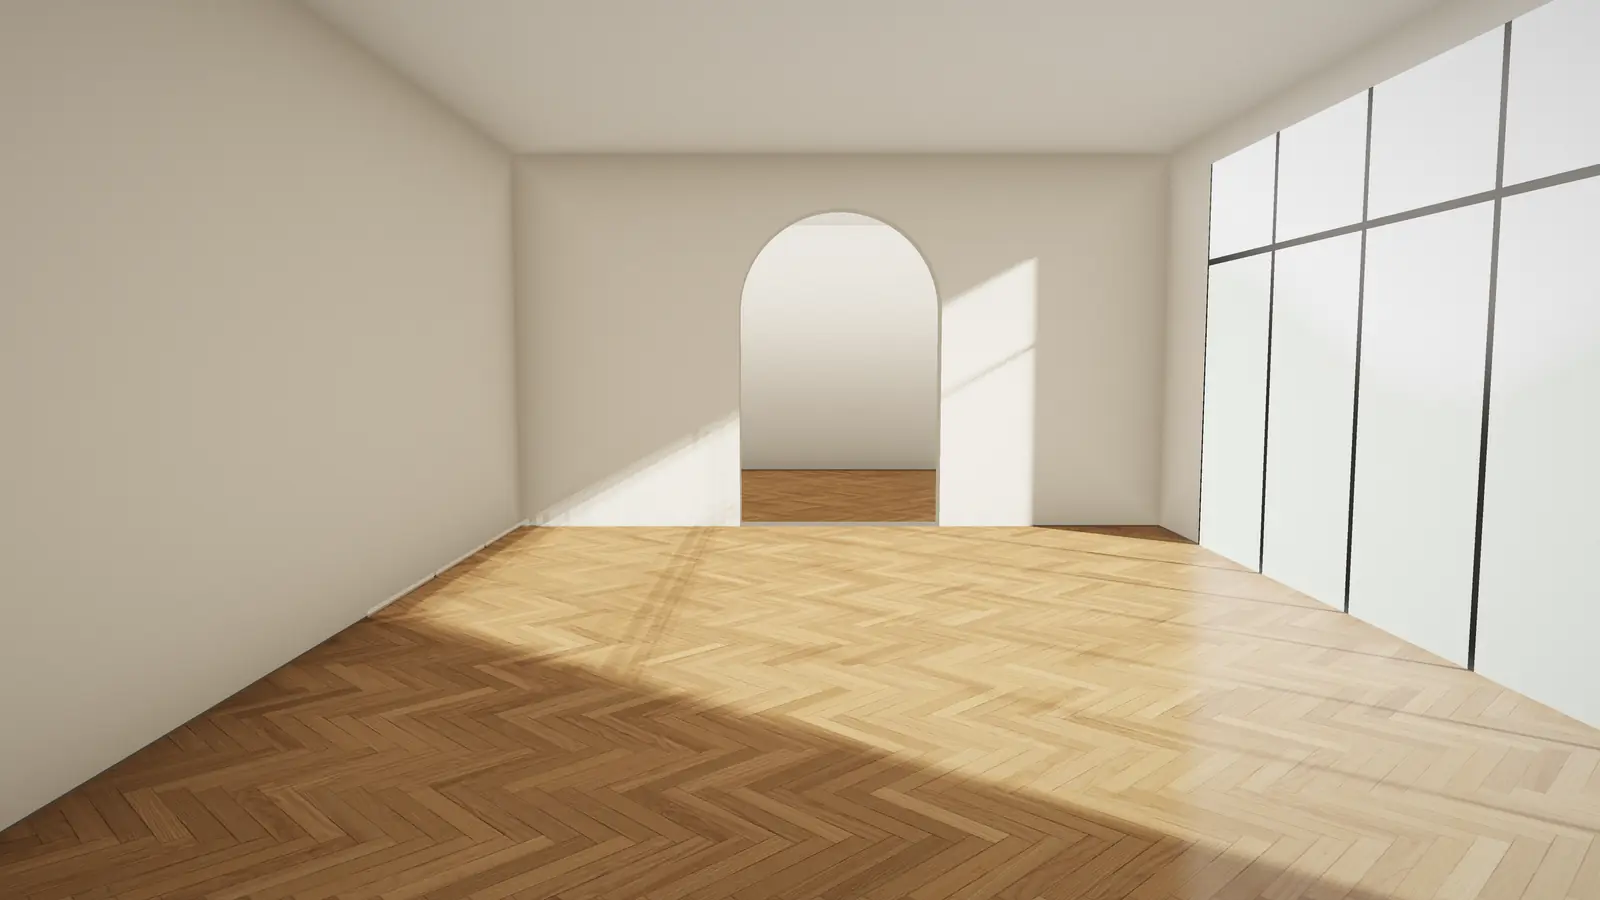
- Herringbone
- Rectangular boards at right angles
- Chevron
- Ends cut to meet in a point
- Material
- More than straight plank
- Layout
- Set out from a centre line
In short
Herringbone uses short rectangular boards that meet at right angles in a zigzag. Chevron uses boards whose ends are cut at an angle, so they meet in one clean point and form continuous arrows. Both take more material and more labour than straight plank, because of the cutting at the edges and the time spent on layout.
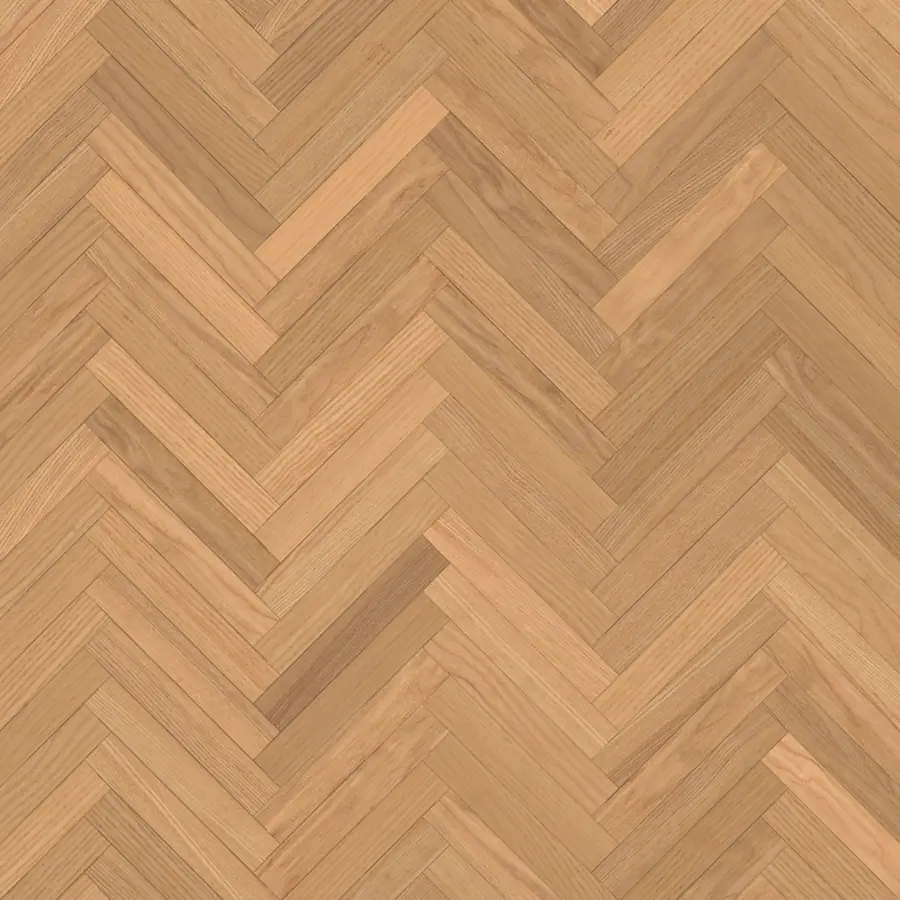
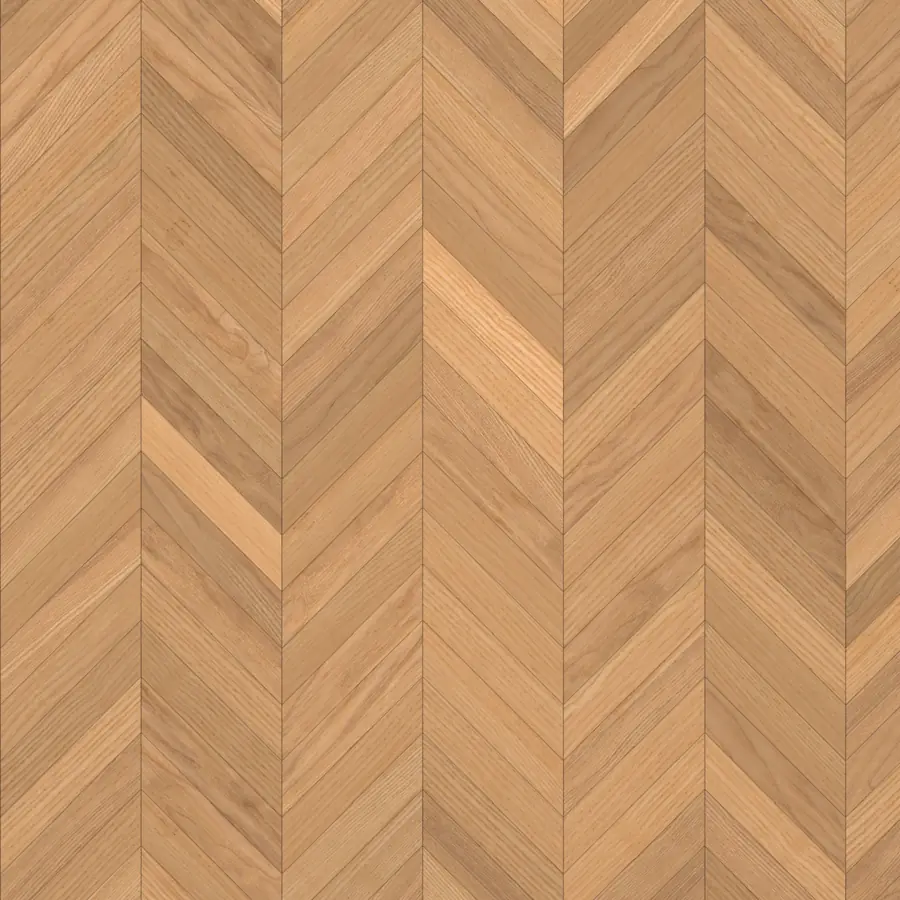
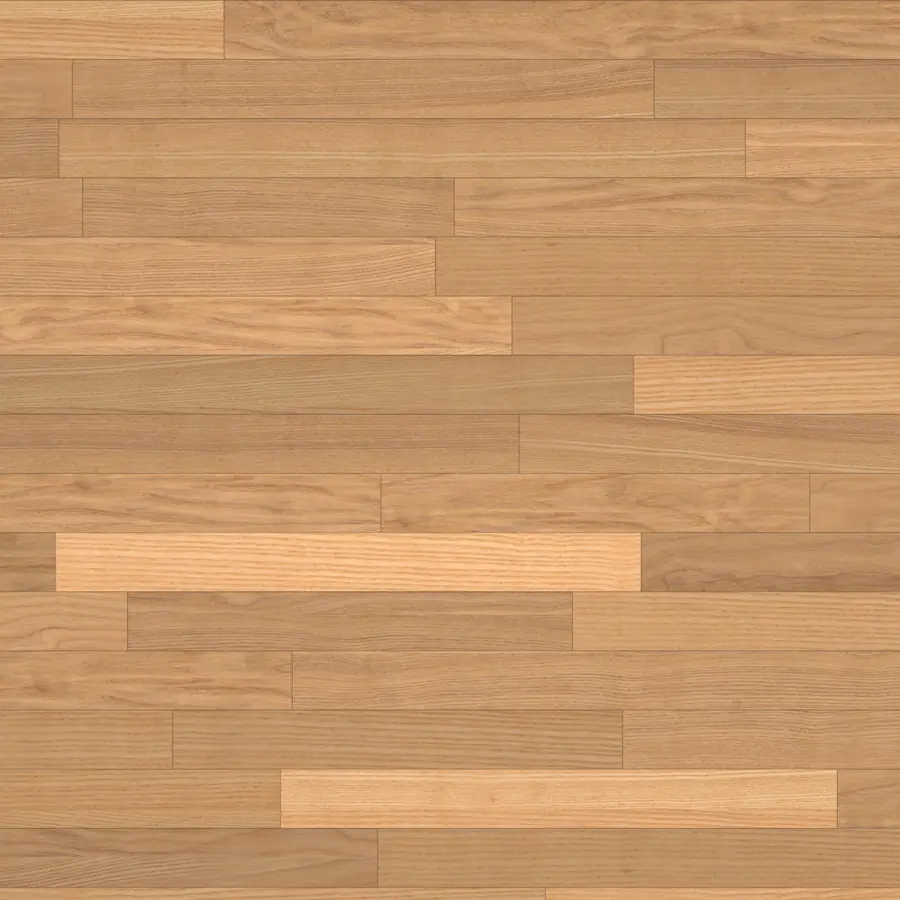
Patterns illustrated from real wood textures.
Herringbone or chevron?
Herringbone has a softer, woven look. It works in hallways, living rooms and older Toronto houses.
Chevron is more formal and directional. The points lead the eye, so it suits long rooms and entrances where you want movement.
Both can be laid in solid or engineered wood. Pattern boards are sold as left and right pieces, so the product must be made for the pattern.
Why layout matters
A pattern floor is only as good as its centre line. We set it out from the main sightline, usually the middle of the room or the line from the front door, and check that the pattern lands evenly at the walls.
In connected rooms we decide where the pattern continues and where it stops at a border or threshold before any board is fixed.
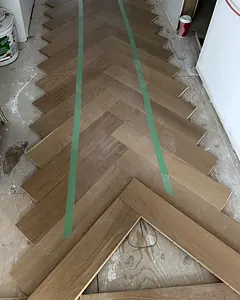
Borders and transitions
A border of one or two straight boards around the room frames the pattern and gives a clean edge at walls and doorways. It is a design choice, not a requirement. We show you both before you decide.
What changes the price
- Extra material for cuts at the edges
- Layout time and the number of rooms the pattern runs through
- Borders, thresholds and stair connections
- Glue-down over concrete versus nail-down over wood
- Levelling: pattern floors need a flatter base than straight plank
We give you a written, itemized quote after measuring. HST is shown separately.
Questions.About herringbone & chevron in Toronto.
Is herringbone more expensive than straight plank?
Usually, yes. It needs more material and more labour for layout and edge cuts.
Can herringbone go in a condo?
Often, yes, glued down or over an approved acoustic system. We check the building's rules first.
Which direction should the pattern run?
Usually along the main sightline of the room. We set it out together on site.
Can I mix herringbone and straight plank?
Yes. A common choice is pattern in the main rooms and straight plank in bedrooms, with a clean threshold between them.
Related
- HardwoodSolid oak, walnut and maple, nailed down over a wood subfloor that has been checked for moisture and flatness first.
- Engineered hardwoodA real wood surface on a cross-laid core.
- Subfloor & levellingThe flat, dry base every floor above depends on.
- StairsNew treads, risers and nosings, matched to the floor so the colour runs from the hall to the landing without a break.
Let's look at your floors.
A consultation at your home, samples in hand, and a written price.