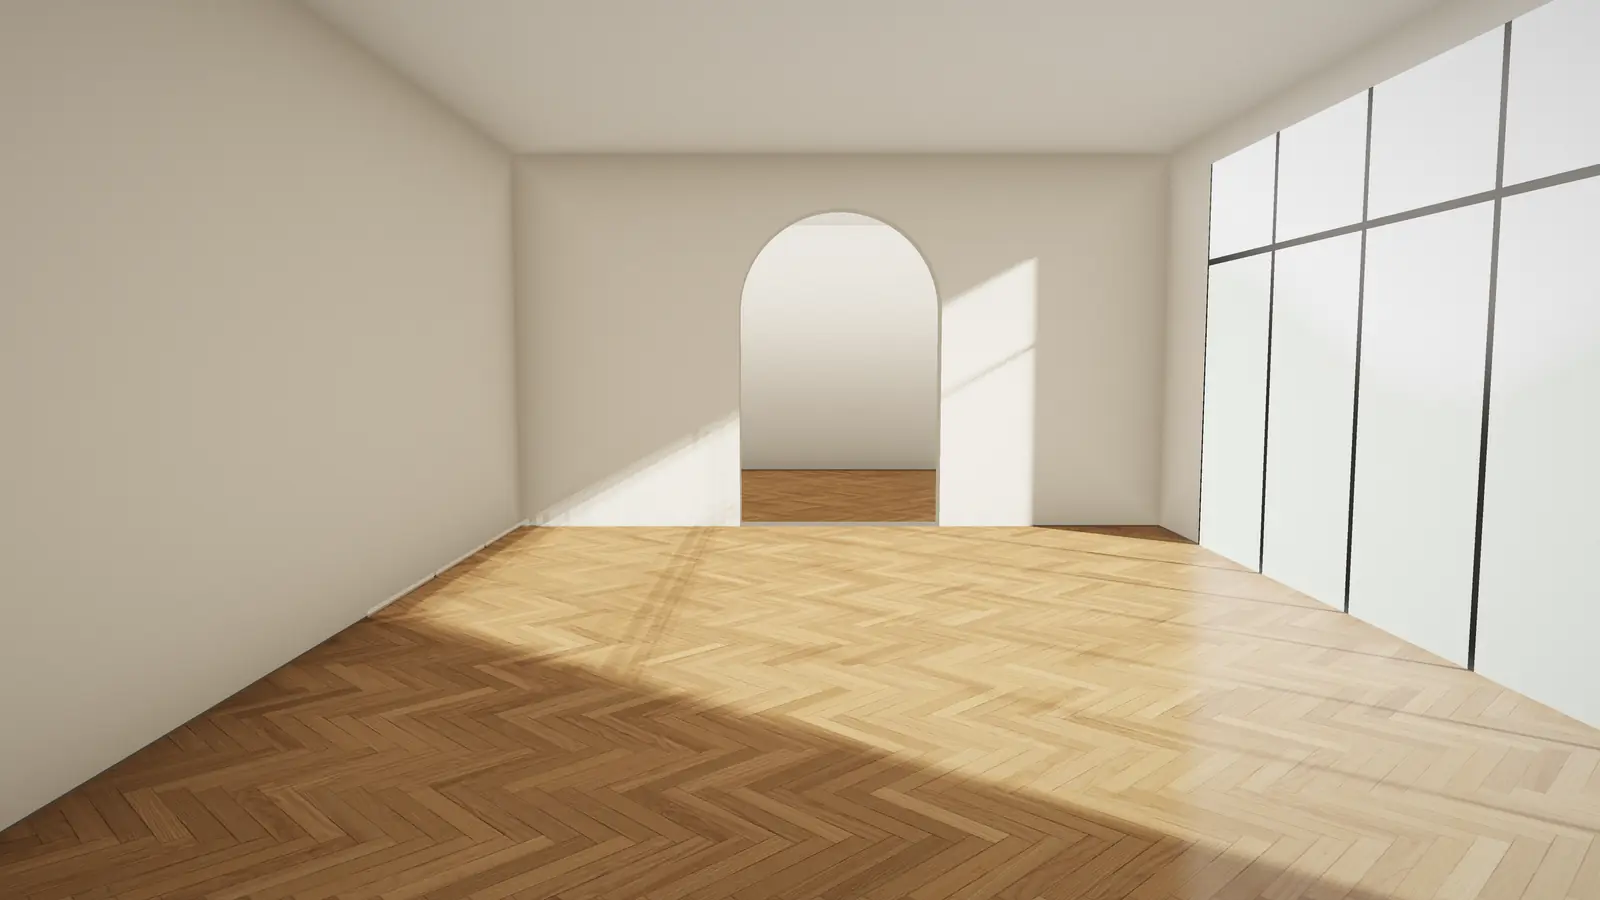
Toronto flooring studio
Floors, composed.Hardwood, herringbone and stair flooring for Toronto homes and condos. Chosen with you, laid board by board.
- At your home
- Samples, moisture and level readings
- In writing
- An itemized quote, HST shown
- One studio
- Subfloor, floor and stairs
- Talk to us
- (647) 562-4308 · WhatsApp
What we lay.One studio, from the subfloor to the last stair nosing.
- HardwoodSolid oak, walnut and maple, nailed or glued.
- Engineered hardwoodReal wood on a stable core. Right for condos and concrete.
- Herringbone & chevronLaid from a centre line, board by board.
- StairsTreads, risers and nosings matched to the floor.
- Sanding & refinishingBring an existing wood floor back to bare, even colour.
- Luxury vinyl & laminateFor basements, rentals and busy kitchens.
- Subfloor & levellingThe flat, dry base every floor above depends on.
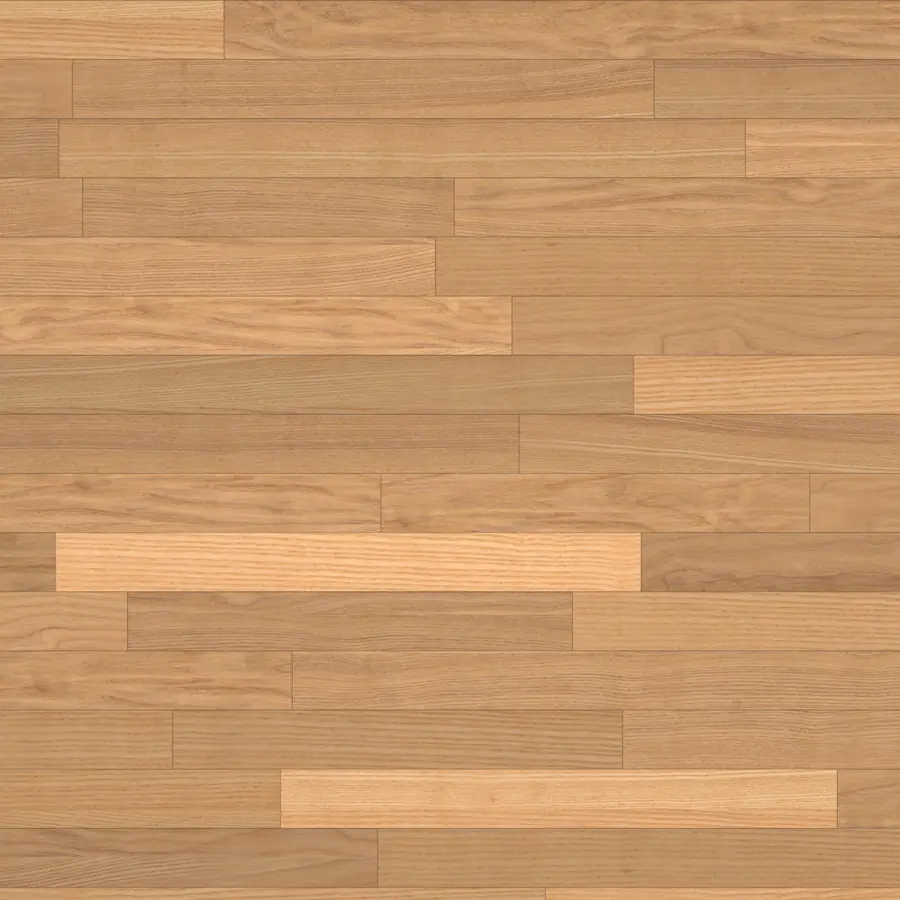
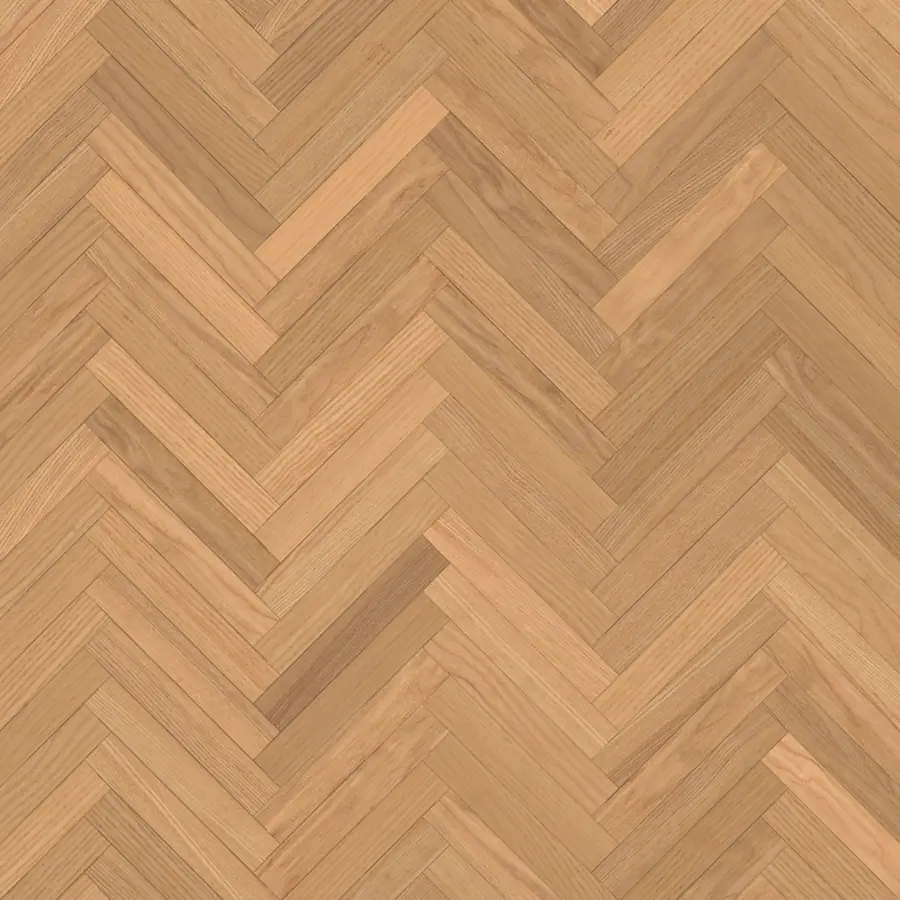
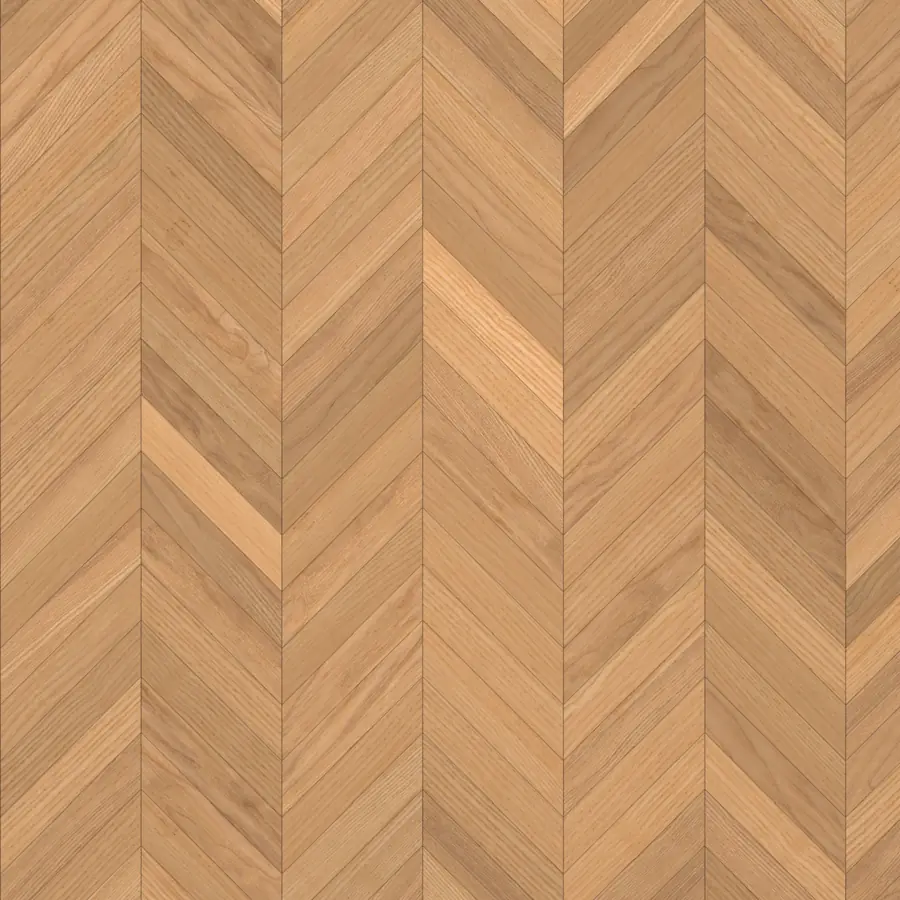
One board.Three floors.
The same oak reads completely differently depending on how it is laid. Pattern is the first design decision, and the one you live with longest.
-
01Straight plank
Long boards in staggered rows. Calm and continuous. Run along the longest wall, it makes a room feel longer.
-
02Herringbone
Short rectangular boards meeting at right angles, in a zigzag. Classic in a hallway or a Victorian semi. It needs more material and more time than straight plank, because every board is placed from a centre line.
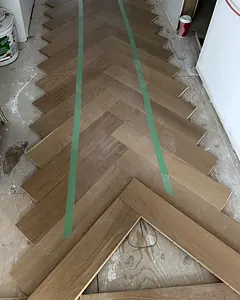
On site: a herringbone hallway set out from taped guide lines before the first board is fixed. -
03Chevron
Boards cut at an angle so the ends meet in one clean point. More formal and directional than herringbone, and the most exact to lay: the points only line up if the layout is right from the first row.
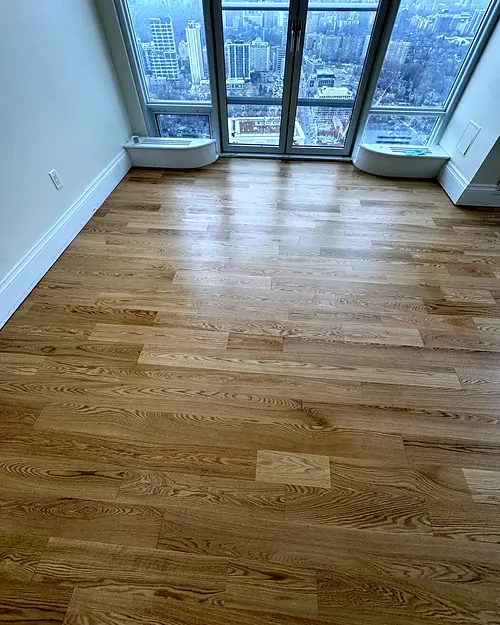
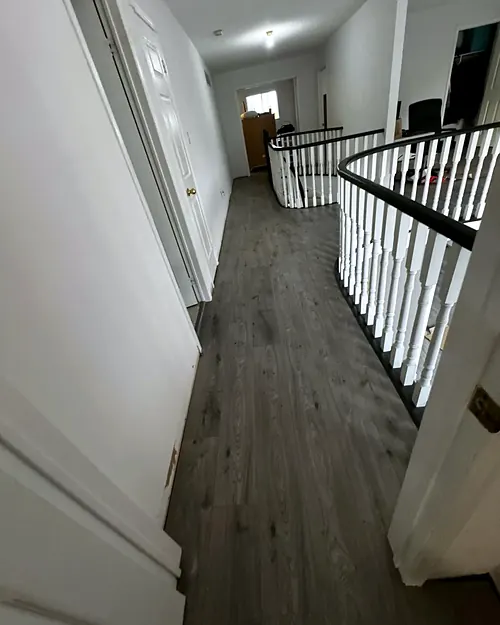
Recent floors.Photographed on site, the day the work was done.
All projects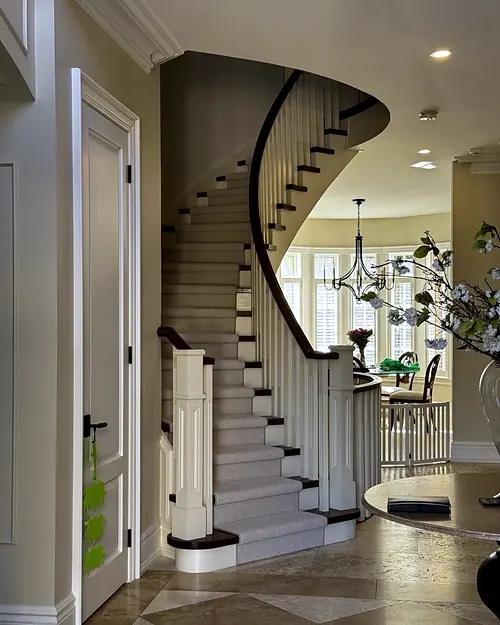
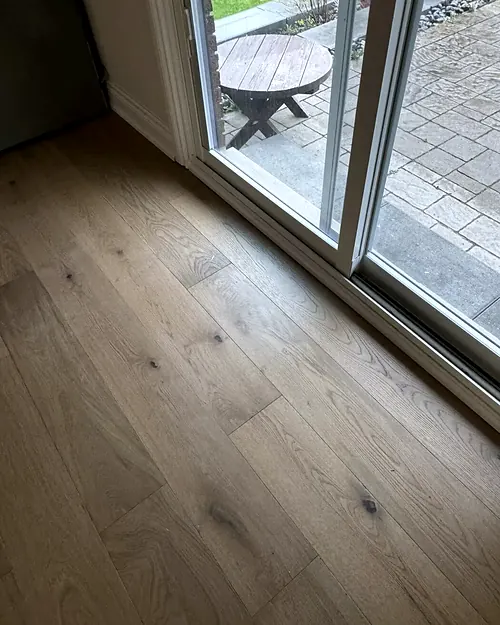
Wood, chosen for the house.Colour is the easy part. How it moves through a Toronto winter is not.
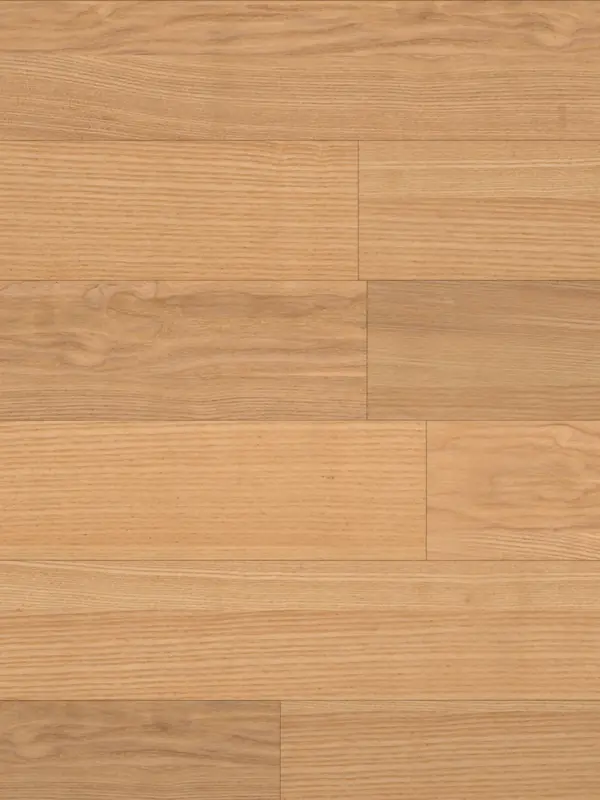
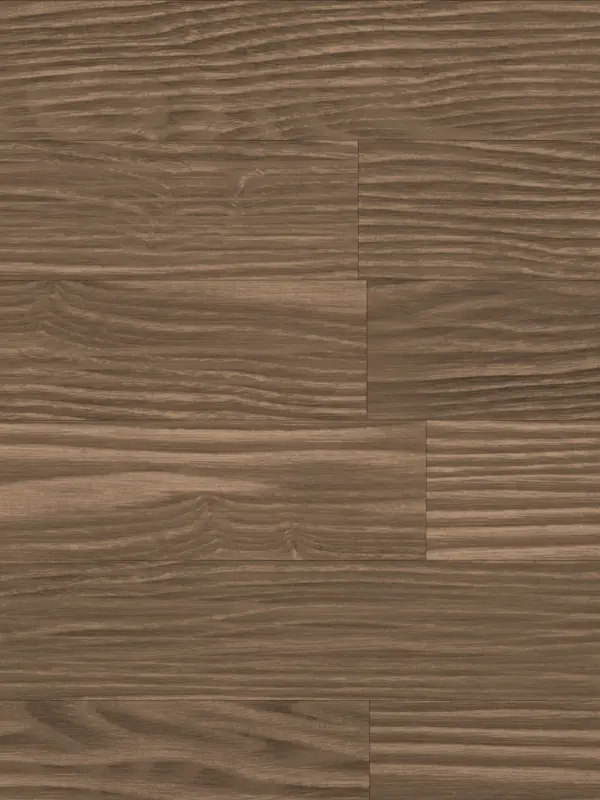
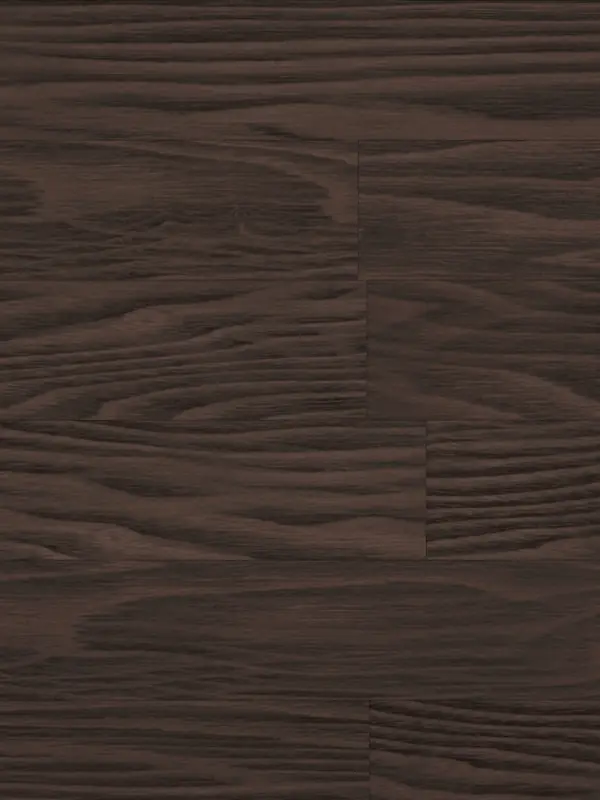
Solid or engineered?
Toronto heating season dries the air in a house. Solid boards shrink and open small gaps, more so the wider they are. Engineered boards, a real wood top layer on a cross-laid core, move far less and can go over a concrete condo slab. We tell you which one your floor needs before you choose a colour.
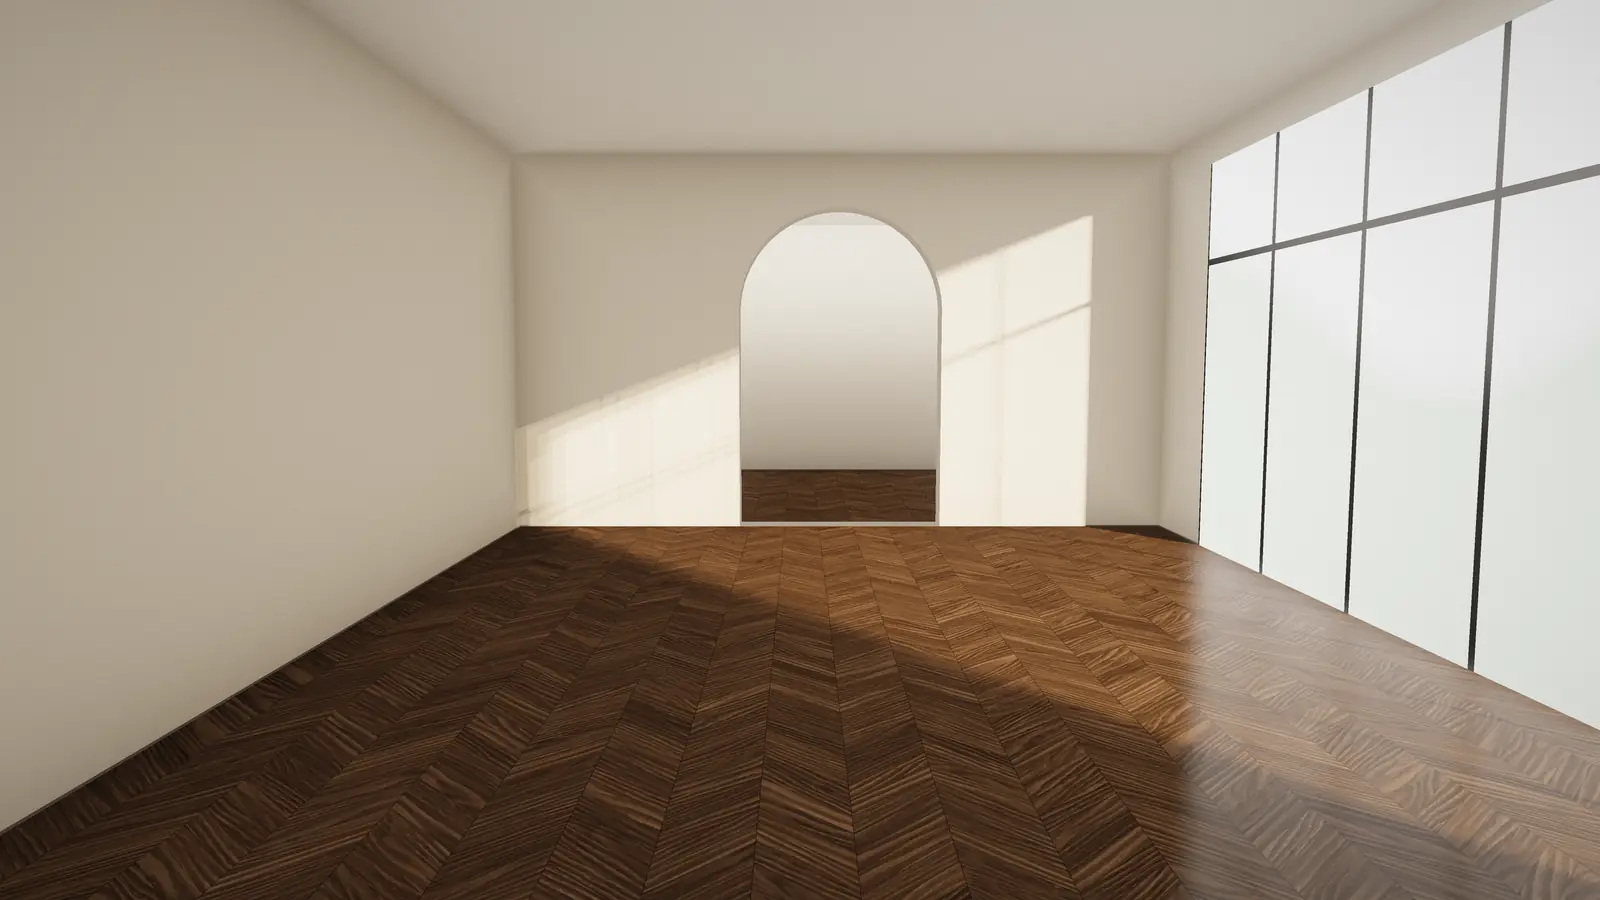
Engineered hardwoodWood shown in this section is illustrated from real wood textures. It is not a photograph of a finished project.
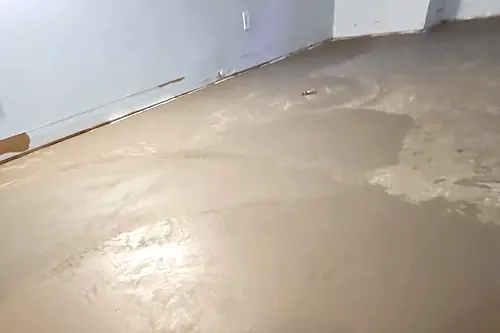
Measured before it is laid.A floor is only as good as what is under it. Three readings come before the first board.
2%
Moisture
For boards 3 in. and wider, wood and subfloor should be within about 2 points of moisture content. We read both with a meter.
3/16in.
Flatness
A common flatness limit in flooring makers' instructions. A long straightedge finds every hump and dip, and we level before laying.
35–55%
Room humidity
A relative humidity range many makers specify. The boards wait in the rooms they will live in, with the heat on.
Figures come from wood flooring manufacturers' installation instructions. Your product's own instructions always decide.
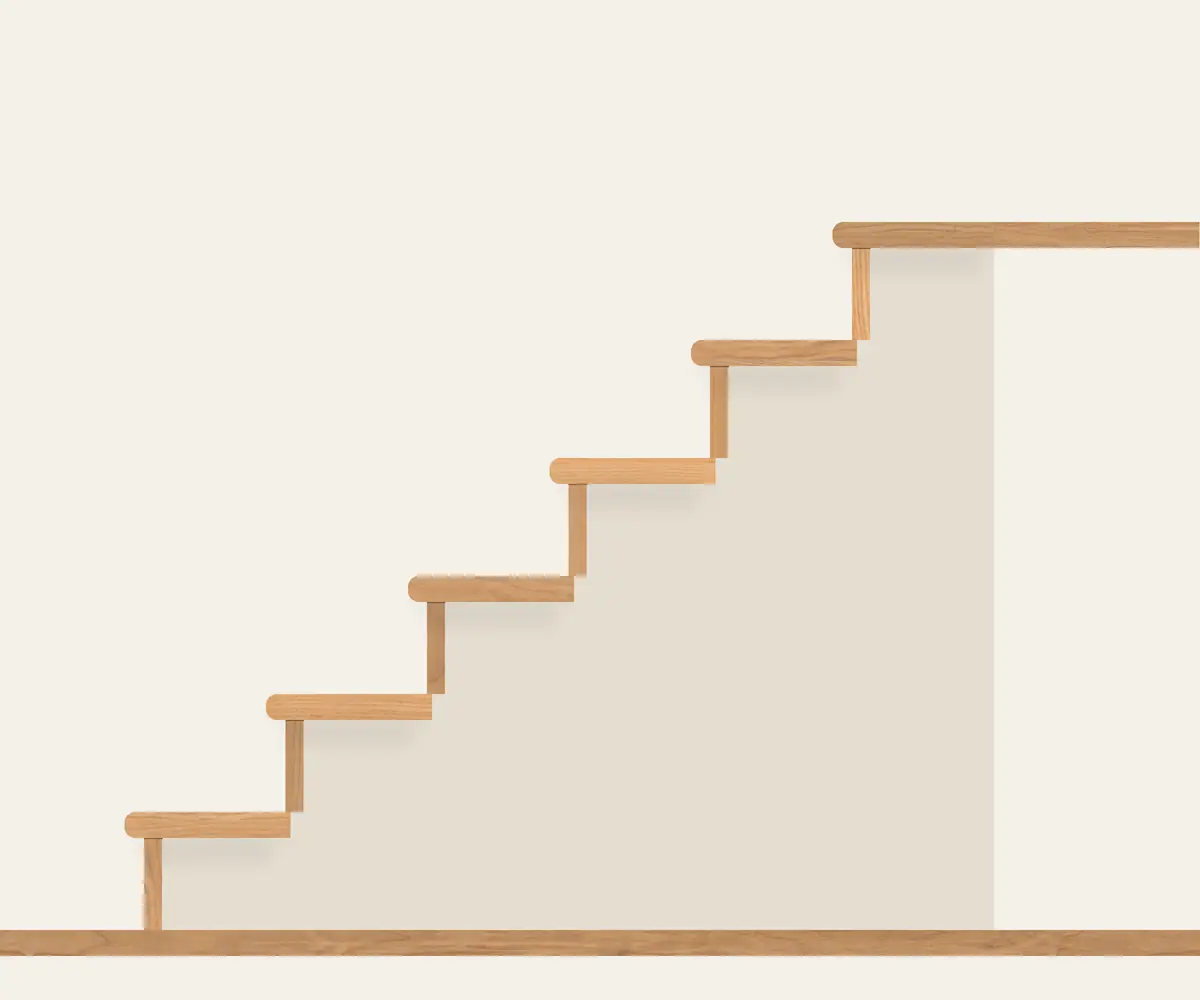
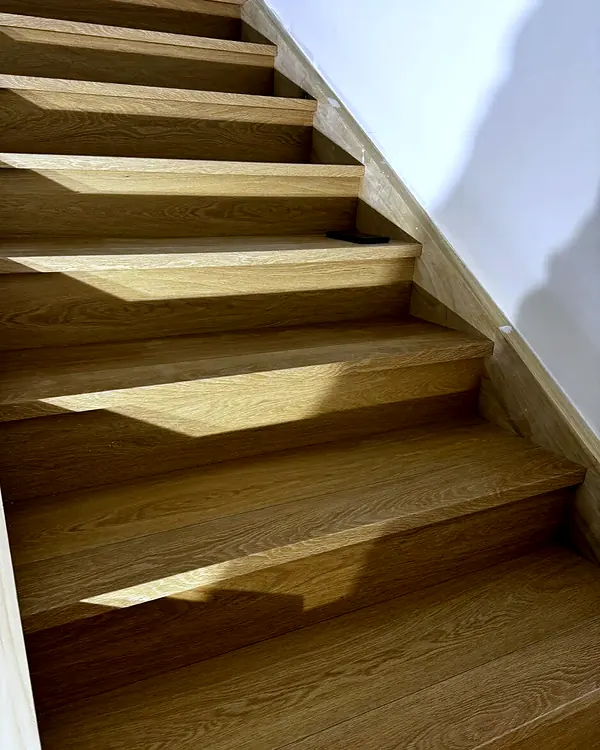
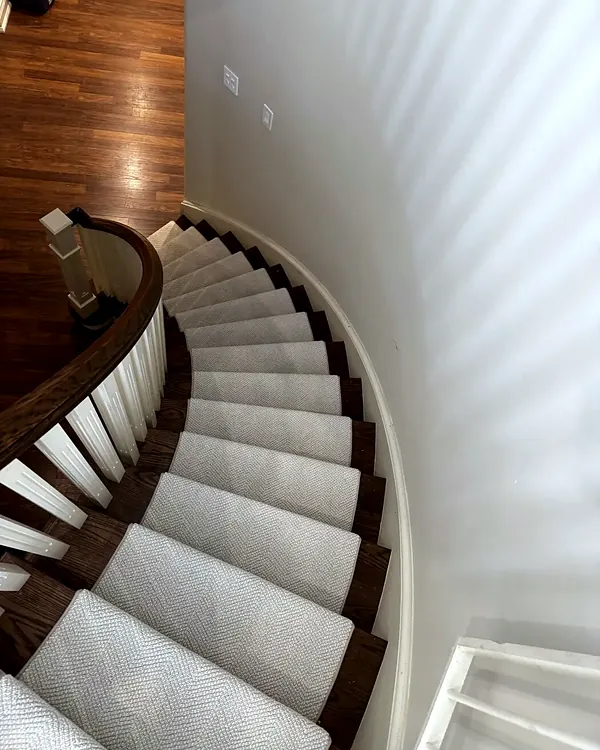
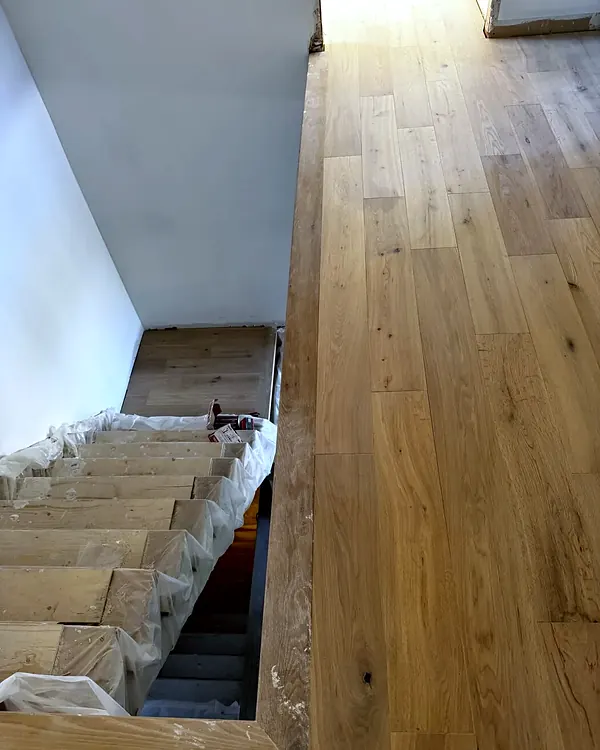
The stair is part of the floor.It should look like it.
- New treads and risersSolid hardwood, stained to match the new floor so the colour runs from hall to landing.
- Capping existing stairsNew wood over the old structure when the stair is sound but tired.
- Nosings and landingsThe edges that take the most wear, finished to the same profile as the floor.
How a floor gets done.Five steps, all in writing.
- 1
Consultation at home
We measure, test moisture, check the subfloor and bring samples.
- 2
Written quote
Every line item, removal and disposal included. HST shown separately.
- 3
Agreement
Scope, materials and dates on paper. In Ontario, a final price can't go more than 10% over an estimate in your contract without your approval.
- 4
Installation
Rooms protected, dust controlled, the site left clean at the end of each day.
- 5
Walk-through
We go over the floor with you and leave care instructions for the finish we used.
Questions.Short answers. Longer ones on each floor's page.
How much does hardwood installation cost in Toronto?
It depends on the wood, the pattern, the condition of the subfloor and how much needs to come out first. Herringbone and chevron take more material and time than straight plank. We measure first and give you a written, itemized price.
Can you install herringbone in a condo?
Usually, yes. Most Toronto condo boards ask for an approved acoustic underlay before any hard floor goes in. We help you get the board's requirements in writing before work starts.
Solid or engineered hardwood?
Over concrete, and for wide boards, engineered is normally the better choice. Over wood joists, both work. We look at the house before recommending one.
Can my stairs match the new floor?
Yes. Treads, risers and nosings can be made or stained to match, so the floor carries up the stair.
How do I start?
Book a consultation or send photos of the rooms by WhatsApp. We reply with next steps.
Let's compose yours.
A consultation at your home, samples in hand, and a written price.